How NYC Building Rules Affect Your Rooftop Garden Design
/Quick Answer: A rooftop garden in NYC has to account for structural load capacity confirmed by an engineer, co-op or condo board approval, DOB permitting for anything beyond simple planters (pergolas, built structures, plumbing or electrical work), and fire code requirements around parapet height and emergency access. Planning around these constraints early avoids redesigns after a board rejects or a permit gets flagged.
Rooftop garden design in NYC is as much a regulatory project as a horticultural one. The plants and layout are usually the easy part. The rules governing what you're allowed to put up there, and who has to sign off on it, are where projects actually get delayed. Here's what shapes a design before a single container gets placed.
Structural Load Comes First, Always
Every rooftop has a maximum live load it was engineered to support, and saturated soil in containers is heavy, heavier than most people expect until they see the math. Before finalizing a design, we confirm the roof's load capacity, either through existing building documentation or a structural engineer's assessment, and design container sizes, soil depth, and placement around that number rather than around aesthetic preference alone. This is the single most common reason an ambitious rooftop concept gets scaled back, and it's far better to find out early than after materials are ordered.
Co-op and Condo Board Approval
If your building is a co-op or condo, board approval typically needs to happen before any permits are filed, not after. Co-op boards in particular tend to have more discretionary authority than condo boards, which means the approval process can be less predictable and more relationship-dependent. Starting that conversation early, ideally with a design concept in hand rather than just an idea, gives the board something concrete to react to and tends to move faster than an open-ended request.
What Actually Needs a DOB Permit
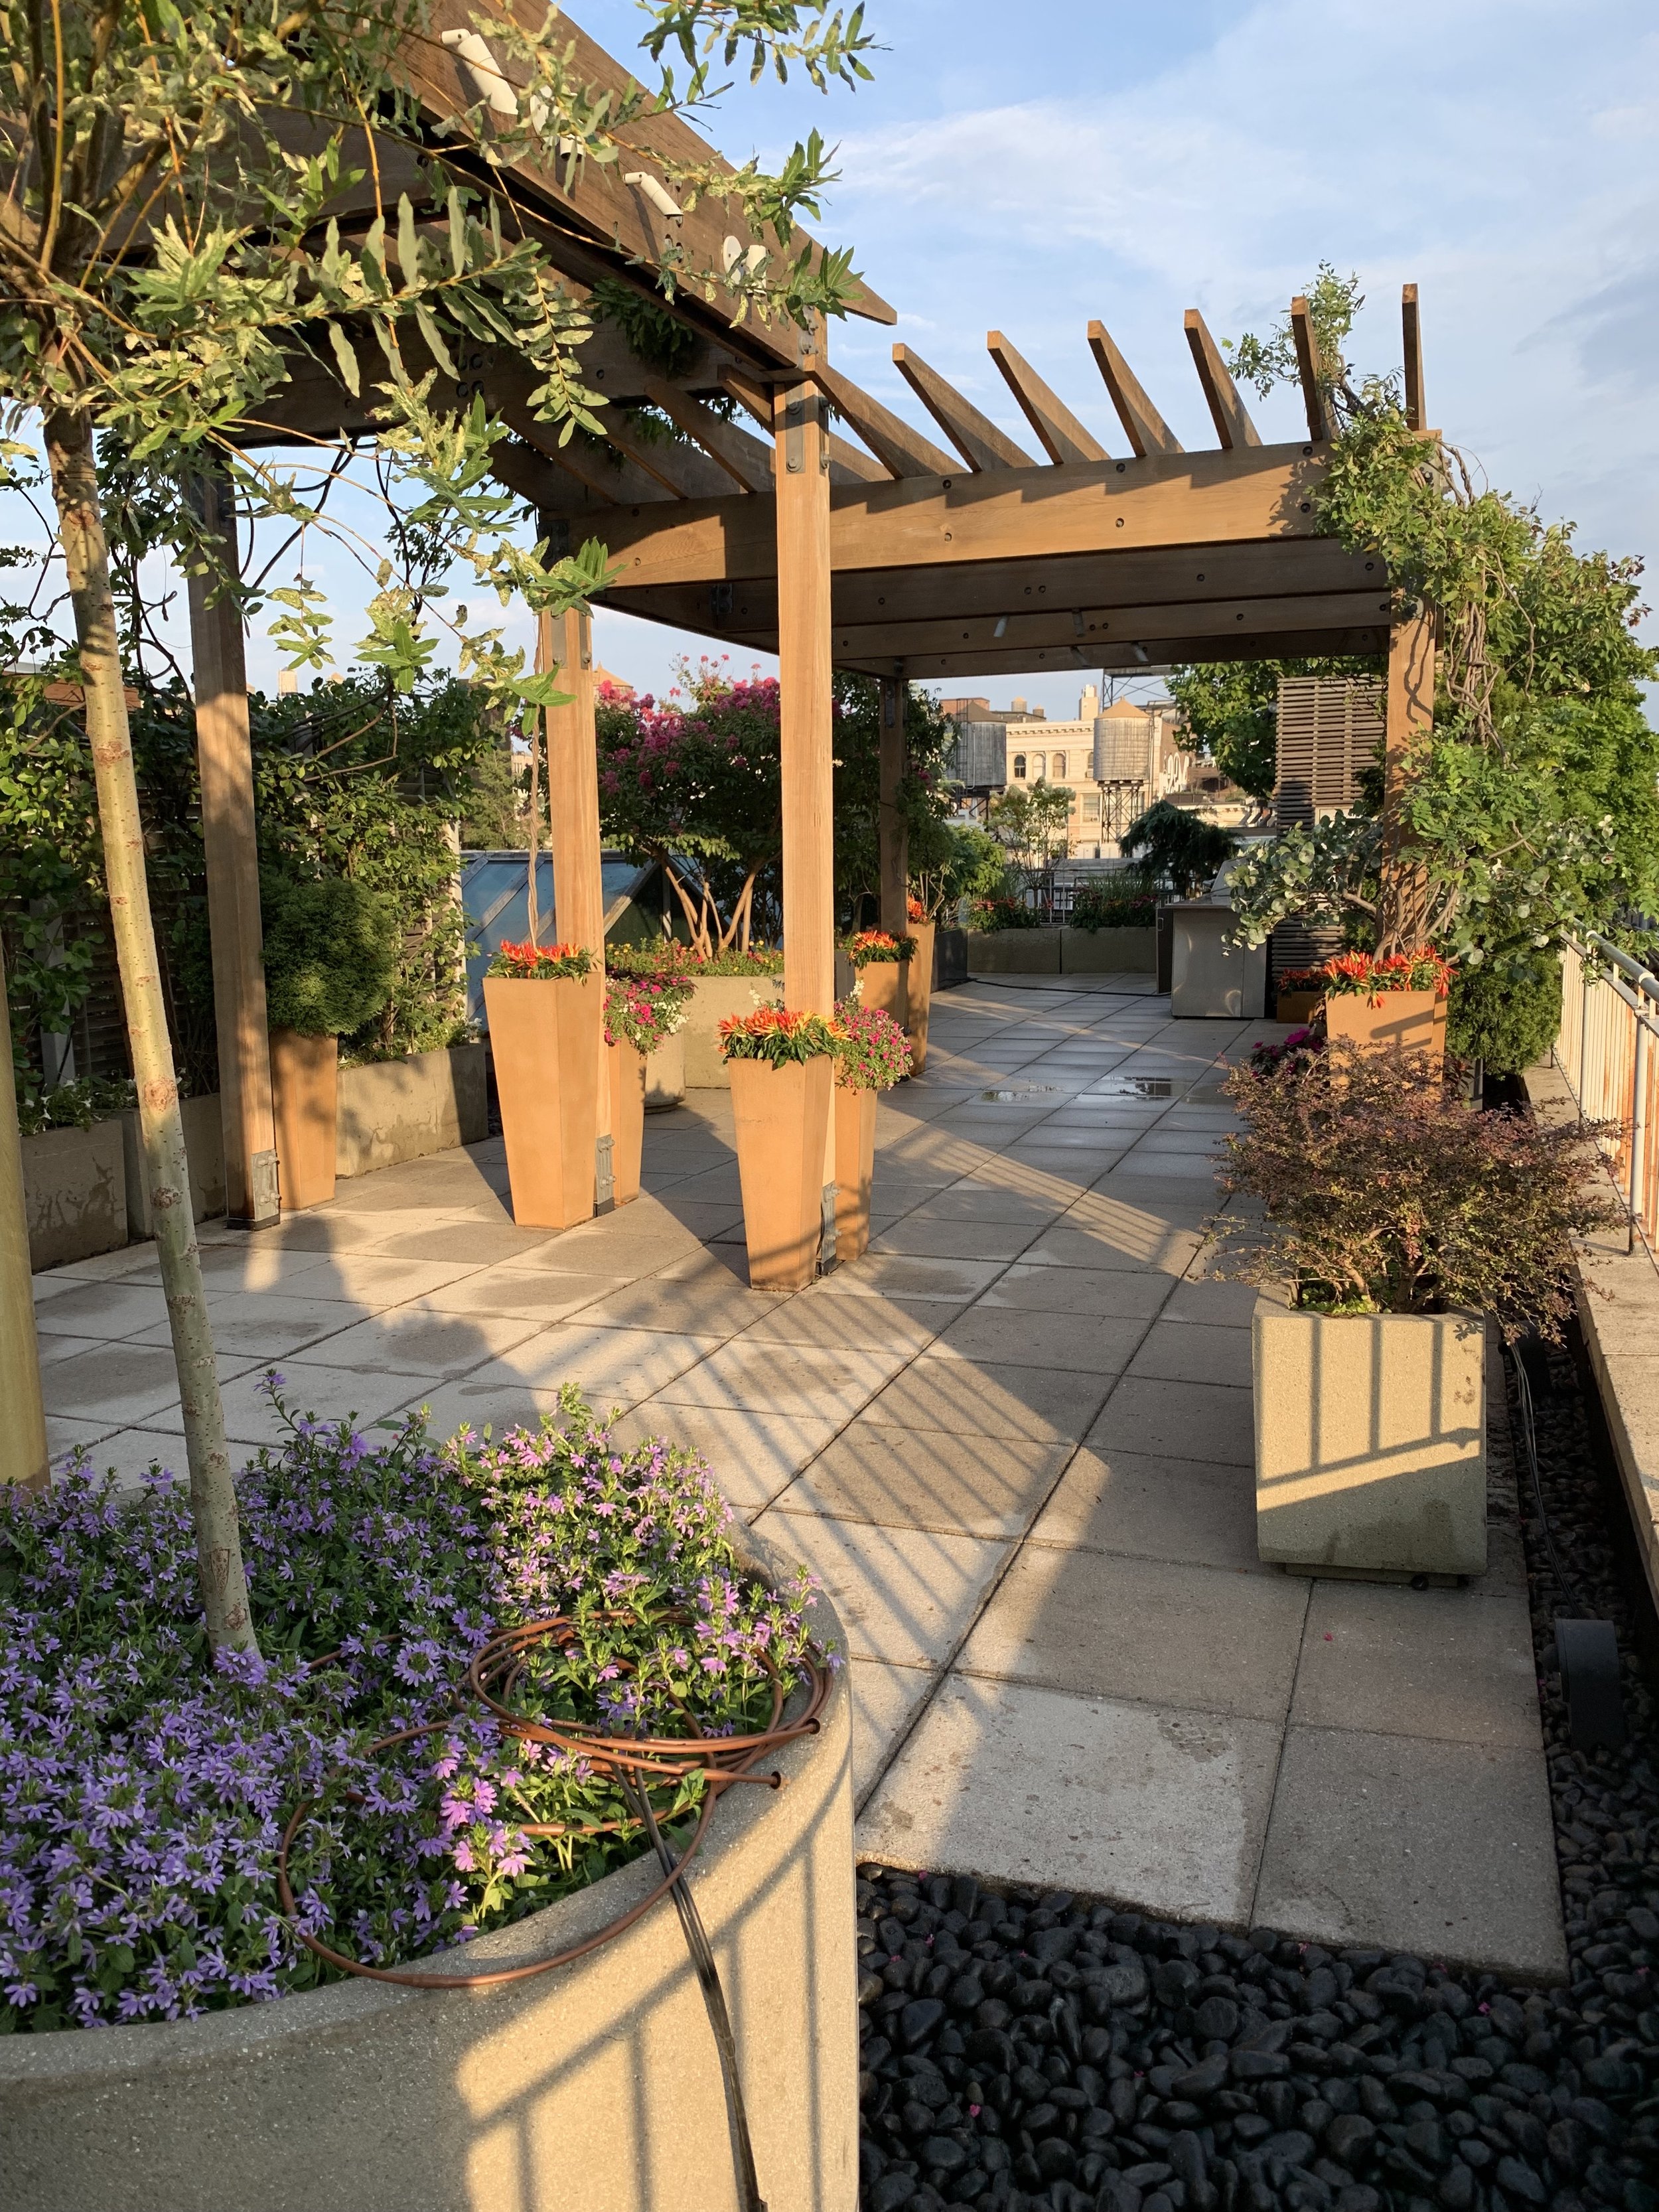
This is where a lot of confusion comes in, since not everything on a rooftop triggers the same level of review. Planters, built-in seating, and similar furnishings that don't involve plumbing or electrical work are generally treated as accessories rather than structural additions and don't require DOB filing on their own. Open pergolas, posts and beams without a solid roof, have a lighter regulatory footprint than a pergola with a fixed, solid covering, which the DOB treats as adding floor area and reviews accordingly. Anything involving new plumbing (irrigation tie-ins, outdoor kitchens) or electrical work (lighting circuits, outlets) does require permitting and licensed trades. Knowing which category your design elements fall into early saves real time.
Fire Code and Parapet Requirements
NYC fire code sets requirements around rooftop access points, egress paths, and parapet or railing heights, and certain areas of a roof may be required to stay clear for access or setback purposes, which effectively removes them from the usable planting footprint regardless of what the rest of the design looks like. This is worth confirming early in the design process rather than discovering it after a layout is finalized.
Weight Considerations Aren't Limited to Soil
Structural load planning isn't just a plant-and-soil conversation. Hardscape materials, water features, and even artificial turf systems all carry their own weight profile that needs to factor into the same structural review as a planted garden. We cover the weight side of that specific comparison in is artificial grass worth it for NYC rooftops and terraces.
If Your Building Is Doing a Roof Replacement
If your building's roof deck or full roof assembly is being replaced, not just the waterproofing membrane, that work can trigger requirements under NYC's Local Laws 92 and 94, which require a portion of the roof to include a green roof, solar system, or both. This is a separate conversation from a container rooftop garden, but the two can work together on the same building, which we cover in green roofs vs. rooftop gardens.
Let Us Navigate the Rules for You
We build the regulatory review into the design process itself rather than treating it as a separate hurdle after the fact. That means coordinating with structural engineers on load capacity, preparing board-ready presentation materials, and flagging early which elements of a concept will need DOB filing so there are no surprises midway through a project.
We design rooftop and terrace gardens across NYC and manage the structural, board, and permitting process alongside the design itself. Get in touch and we'd be glad to take a look at your building.